





Address
2901 S Cliff Drive, Fort Smith, AR
Price
$ 1,499,900
Property Attributes
- MLS#1091766
- TypeSingle Family
- Listing Status Active
- CountySebastian
- CityFort Smith
- Zip72901
- Style
- Year Built1996
- Taxes$ 7228
- Price$ 1,499,900
- Bedrooms4
- Full Bathrooms4
- Half Bathrooms1
- Sqr Footage5582
Data Source:
Fort Smith Board of REALTORS® (FSMLS)
Property Description
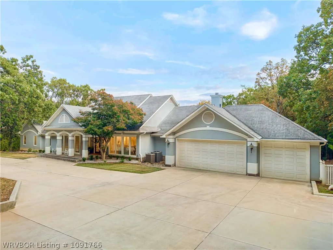
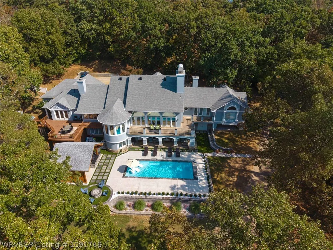
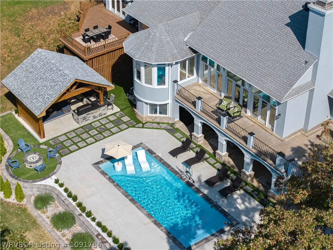
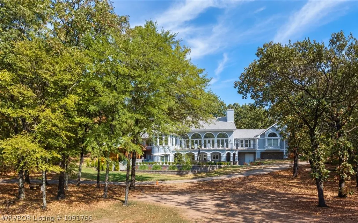
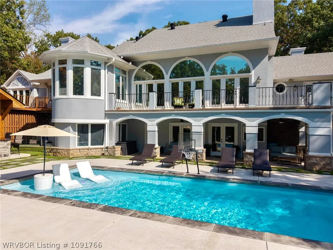
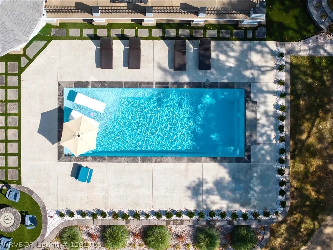
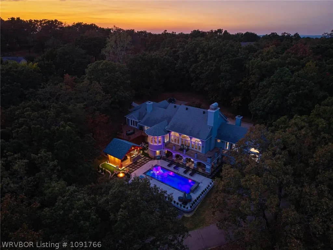
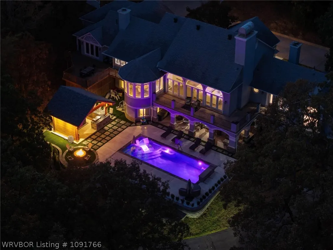
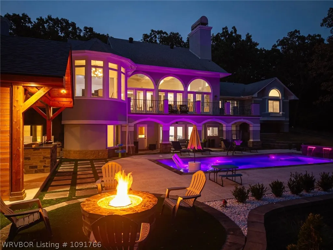
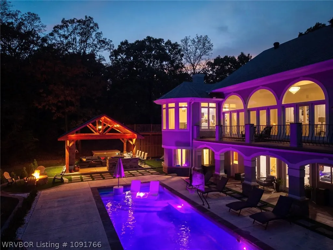
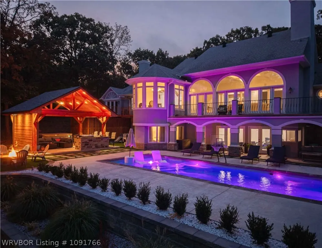
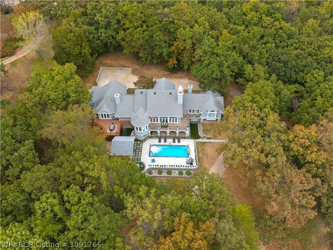
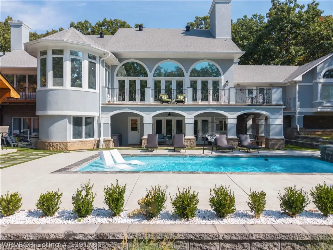
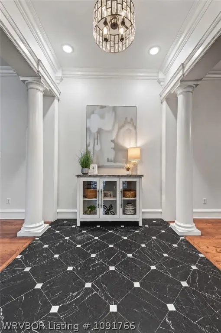
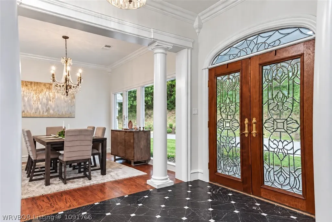
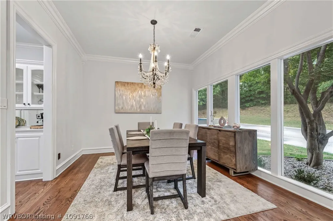
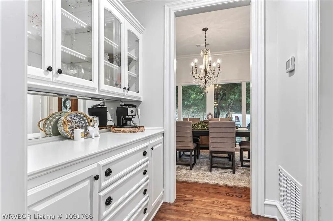
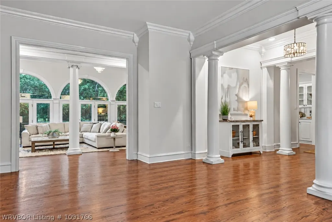
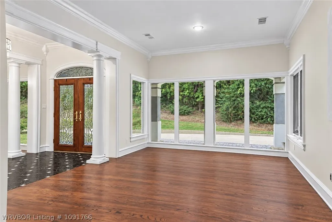
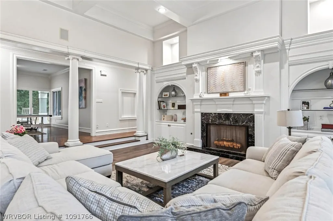
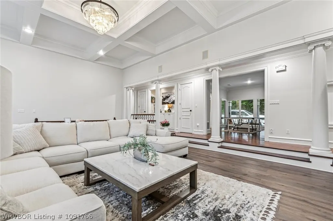
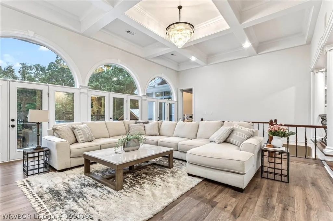
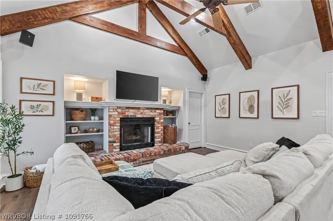
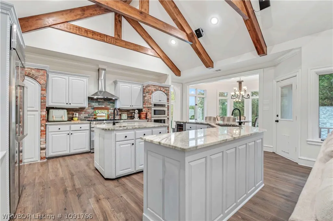
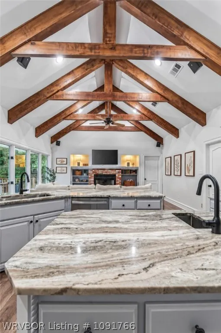
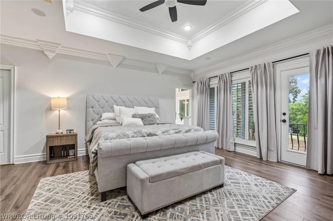
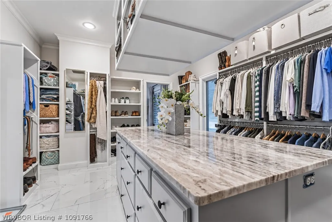
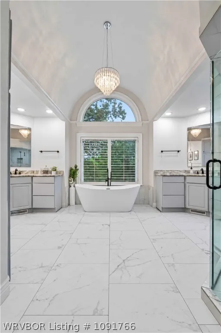
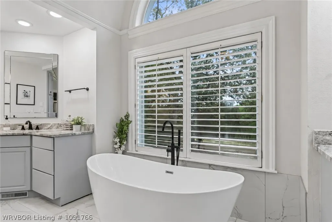
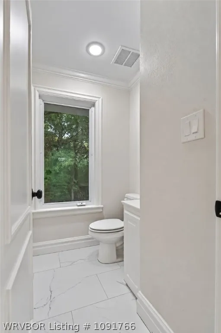
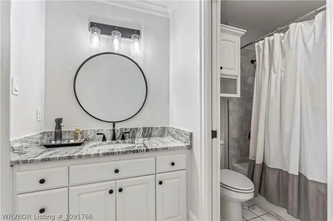
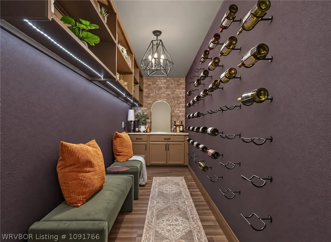
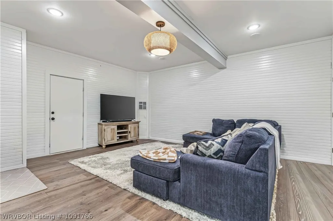
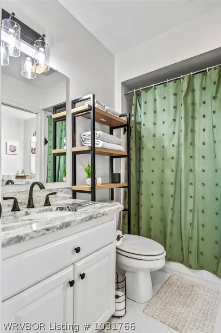
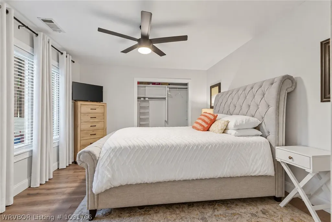
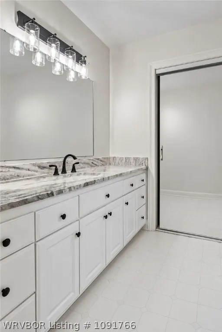
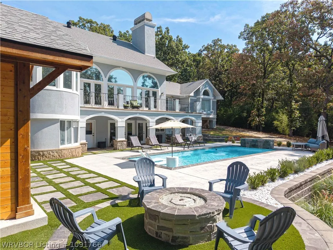
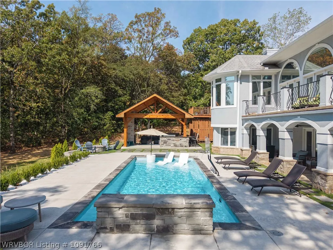
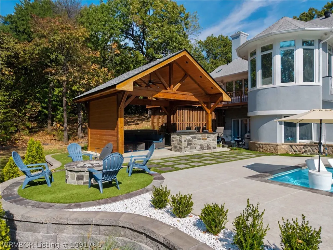
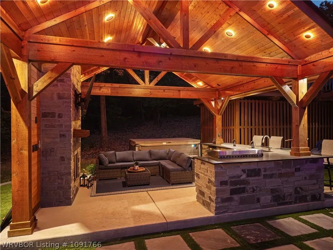
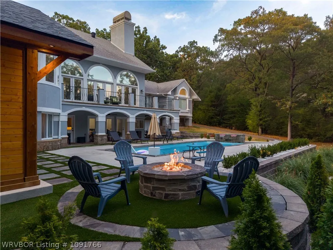
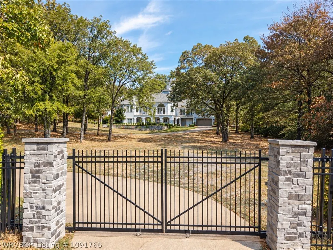
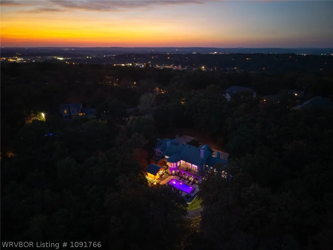
Completely Remodeled Mediterranean Revival Style Estate Situated on Private Gated 2.15+/- Acres in Fort Smith’s Sebastian Woods Addition. This Property Offers 4 Bedrooms, 4.5 Baths & 4 Living Spaces. The Main Level Features Two Bedrooms, Including a Mother-In-Law Suite, 2.5 Bathrooms, Formal Dining, Formal Living & an Open Kitchen & Hearth Living Area. The Huge Primary Suite Occupies Its Own Wing & Includes a Full Room Dedicated as a Luxury Closet, Plus an Attached Office, Nursery or Sitting Area. The Lower Level Offers a Fourth Living/Bonus Room, Wine Cellar Room, Two Bedrooms & Two Baths. Multiple Accesses from Both the Upper & Lower Levels Lead to the Veranda, Deck & Outdoor Entertaining Areas. Additional Amenities Include 4 Fireplaces, Georgian Style Tile/Marble Patterns, Hardwood Flooring, Vaulted Ceilings with Exposed Timber Trusses, Intricate Coffered Ceiling, Arched Windows, Built-Ins, an Abundance of Custom Solid Wood Moldings, Gourmet Luxury Kitchen with Gas Stove, Wine Cooler & an Excess of Counter & Cabinet Space, Wet Bar Area, Butler’s Pantry & More. The Exterior Boasts a Covered Arched Veranda, New In-Ground Pool, Premium Salt Water Hot Tub & Covered Outdoor Kitchen/Living Space. The Grounds are Professionally Landscaped, Oversized Slate Stepping Stones Set in Artificial Turf, Lit to Perfection & Terraced. An Extended Private Drive Leads to the Rear of the Home, Providing Access to the Oversized 3-Car Garage & Additional Parking. Extensive Drainage System, Retaining Walls & Piers Added. This Home Has It All. Schedule Your Private Showing Today. Lender Letter or Proof of Funds Required.
| Elementary School | Middle School | High School |
|---|---|---|
| Raymond Orr Elementary School | Ramsey Middle School | Southside High School |
| Price History | |
|---|---|
| 9/11/2026 | Listed $1,499,900 |
General Features
| Heating | Central,Gas |
|---|---|
| Cooling | Central Air,Electric |
| Utilities | Cable Available,Electricity Available,Natural Gas Available,Phone Available,Sewer Available,Water Available |
| Roof | Architectural,Shingle |
| Appliances | Some Gas Appliances,Counter Top,Double Oven,Dishwasher,Disposal,Gas Water Heater,Microwave,Oven,Range Hood,Trash Compactor,Plumbed For Ice Maker |
| Patio/Porch Features | Deck,Patio |
| Architectural Style | Other |
| Pool Features | Pool,Private,In Ground |
| Security Features | Security System,Fire Sprinkler System,Smoke Detector(s) |
| Construction Materials | Other,See Remarks |
| Year Built | 1996 |
| Stories Count | 2 |
| Levels | Two |
| Property Subtype | Single Family Residence |
| Community Features | Near Fire Station,Near Hospital,Near Schools,Shopping |
| County | Sebastian |
| Property Type | Residential |
| Attached Garage | true |
| Subdivision Name | Sebastian Woods |
| Garage Y/N | true |
| Full Baths | 4 |
| Special Listing Conditions | None |
| Status | Active |
| Directions | Old Greenwood Road to South Cliff Drive. House on the right on 2 Acres. Gated. |
| ModificationTimestamp | 2026-09-12T02:00:47.050-00:00 |
| High School | Southside |
| City | Fort Smith |
| High School District | Fort Smith |
| Zoning Description | Residential |
| Lot Size Units | Acres |
| Listing Terms | ARM,Conventional |
| Spa Features | Hot Tub,See Remarks |
| Elementary School | Raymond Orr |
| Tax Annual Amount | 7228 |
| Middle/Junior High School | Ramsey |
| Virtual Tour | https://www.propertypanorama.com/2901-S-Cliff-Drive-Fort-Smith-AR-72901/unbranded |
| Structure Type | House |
| Standard Status | Active |
| Middle/Junior School District | Fort Smith |
| Elementary School District | Fort Smith |
| Year Built Source | Public Records |
| Tax Lot | 4 |
| Property Sub Type Additional | Single Family Residence |
| PostalCity | Fort Smith |
| Legal Description | Lot 4 Sebastian Woods Addition to the City of Fort Smith, Ar |
Interior Features
| Interior Amenities | Built-in Features,Ceiling Fan(s),Cathedral Ceiling(s),Eat-in Kitchen,Granite Counters,Other,Pantry,Split Bedrooms,Walk-In Closet(s),Central Vacuum,In-Law Floorplan,Multiple Living Areas,Storage,Wine Cellar,Wired for Sound |
|---|---|
| Basement | Full |
| Flooring | Carpet,Ceramic Tile,Wood |
| Total Fireplaces | 3 |
| Fireplace Features | Bedroom,Family Room,Gas Log,Gas Starter,Kitchen |
| Basement (Y/N) | true |
| Air Conditioning Y/N | true |
| Heating Y/N | true |
| Window Features | Double Pane Windows,Blinds,Plantation Shutters |
| Fireplace Y/N | true |
| Half Baths | 1 |
| Laundry Features | Electric Dryer Hookup,Washer Hookup,Dryer Hookup |
| Total Bedrooms | 4 |
| Room Type | Additl. Living Suite,Bonus Room,Exercise Room,Game Room,In-Law Suite,Living Room,Primary Bedroom,Storage Room,Wine Cellar |
| LivingAreaSource | Public Records |
| Total Baths | 5 |
Exterior Features
| Exterior Amenities | Concrete Driveway |
|---|---|
| Fencing | Partial,Privacy,Wood |
| Parking Features | Attached,Garage,Garage Door Opener |
| Lot Features | Central Business District,City Lot,Hardwood Trees,Landscaped,Other,See Remarks |
| Water Source | Public |
| Foundation Details | Slab |
| Spa | true |
| Lot Dimensions | 150x380x238x213x264 |
| Road Surface Type | Paved |
| Private Pool | true |
| Covered Spaces | 3 |
| Road Responsibility | Public Maintained Road |
Amenities
- Foreclosure
- Views
- Short Sale
- New Construction
- Adult 55+
- Lease To Own
- No HOA Fees
- Furnished
- Primary On Main
- Air Conditioning
- Seller Finance
- Green
- Fixer Upper
- Horse
- Golf
- Fireplace
- Deck
- Garage
- Basement
- Pool
Property vs Single Family Average in 72901
Price
Taxes
Year Built
 Fort Smith Board of Realtors® All information deemed reliable but not guaranteed. All properties are subject to prior sale, change or withdrawal. Neither listing broker(s) or information provider(s) shall be responsible for any typographical errors, misinformation, misprints and shall be held totally harmless. Listing(s) information is provided for consumer's personal, non-commercial use and may not be used for any purpose other than to identify prospective properties consumers may be interested
